
Appearance
Reading the H1 report
Whether you are looking at the live result on the H1 page or the generated PDF, the same structure applies: a headline verdict, the heat-loss comparison behind it, the hard-rule checks that apply regardless, and the advisory notes that help you trust the numbers.
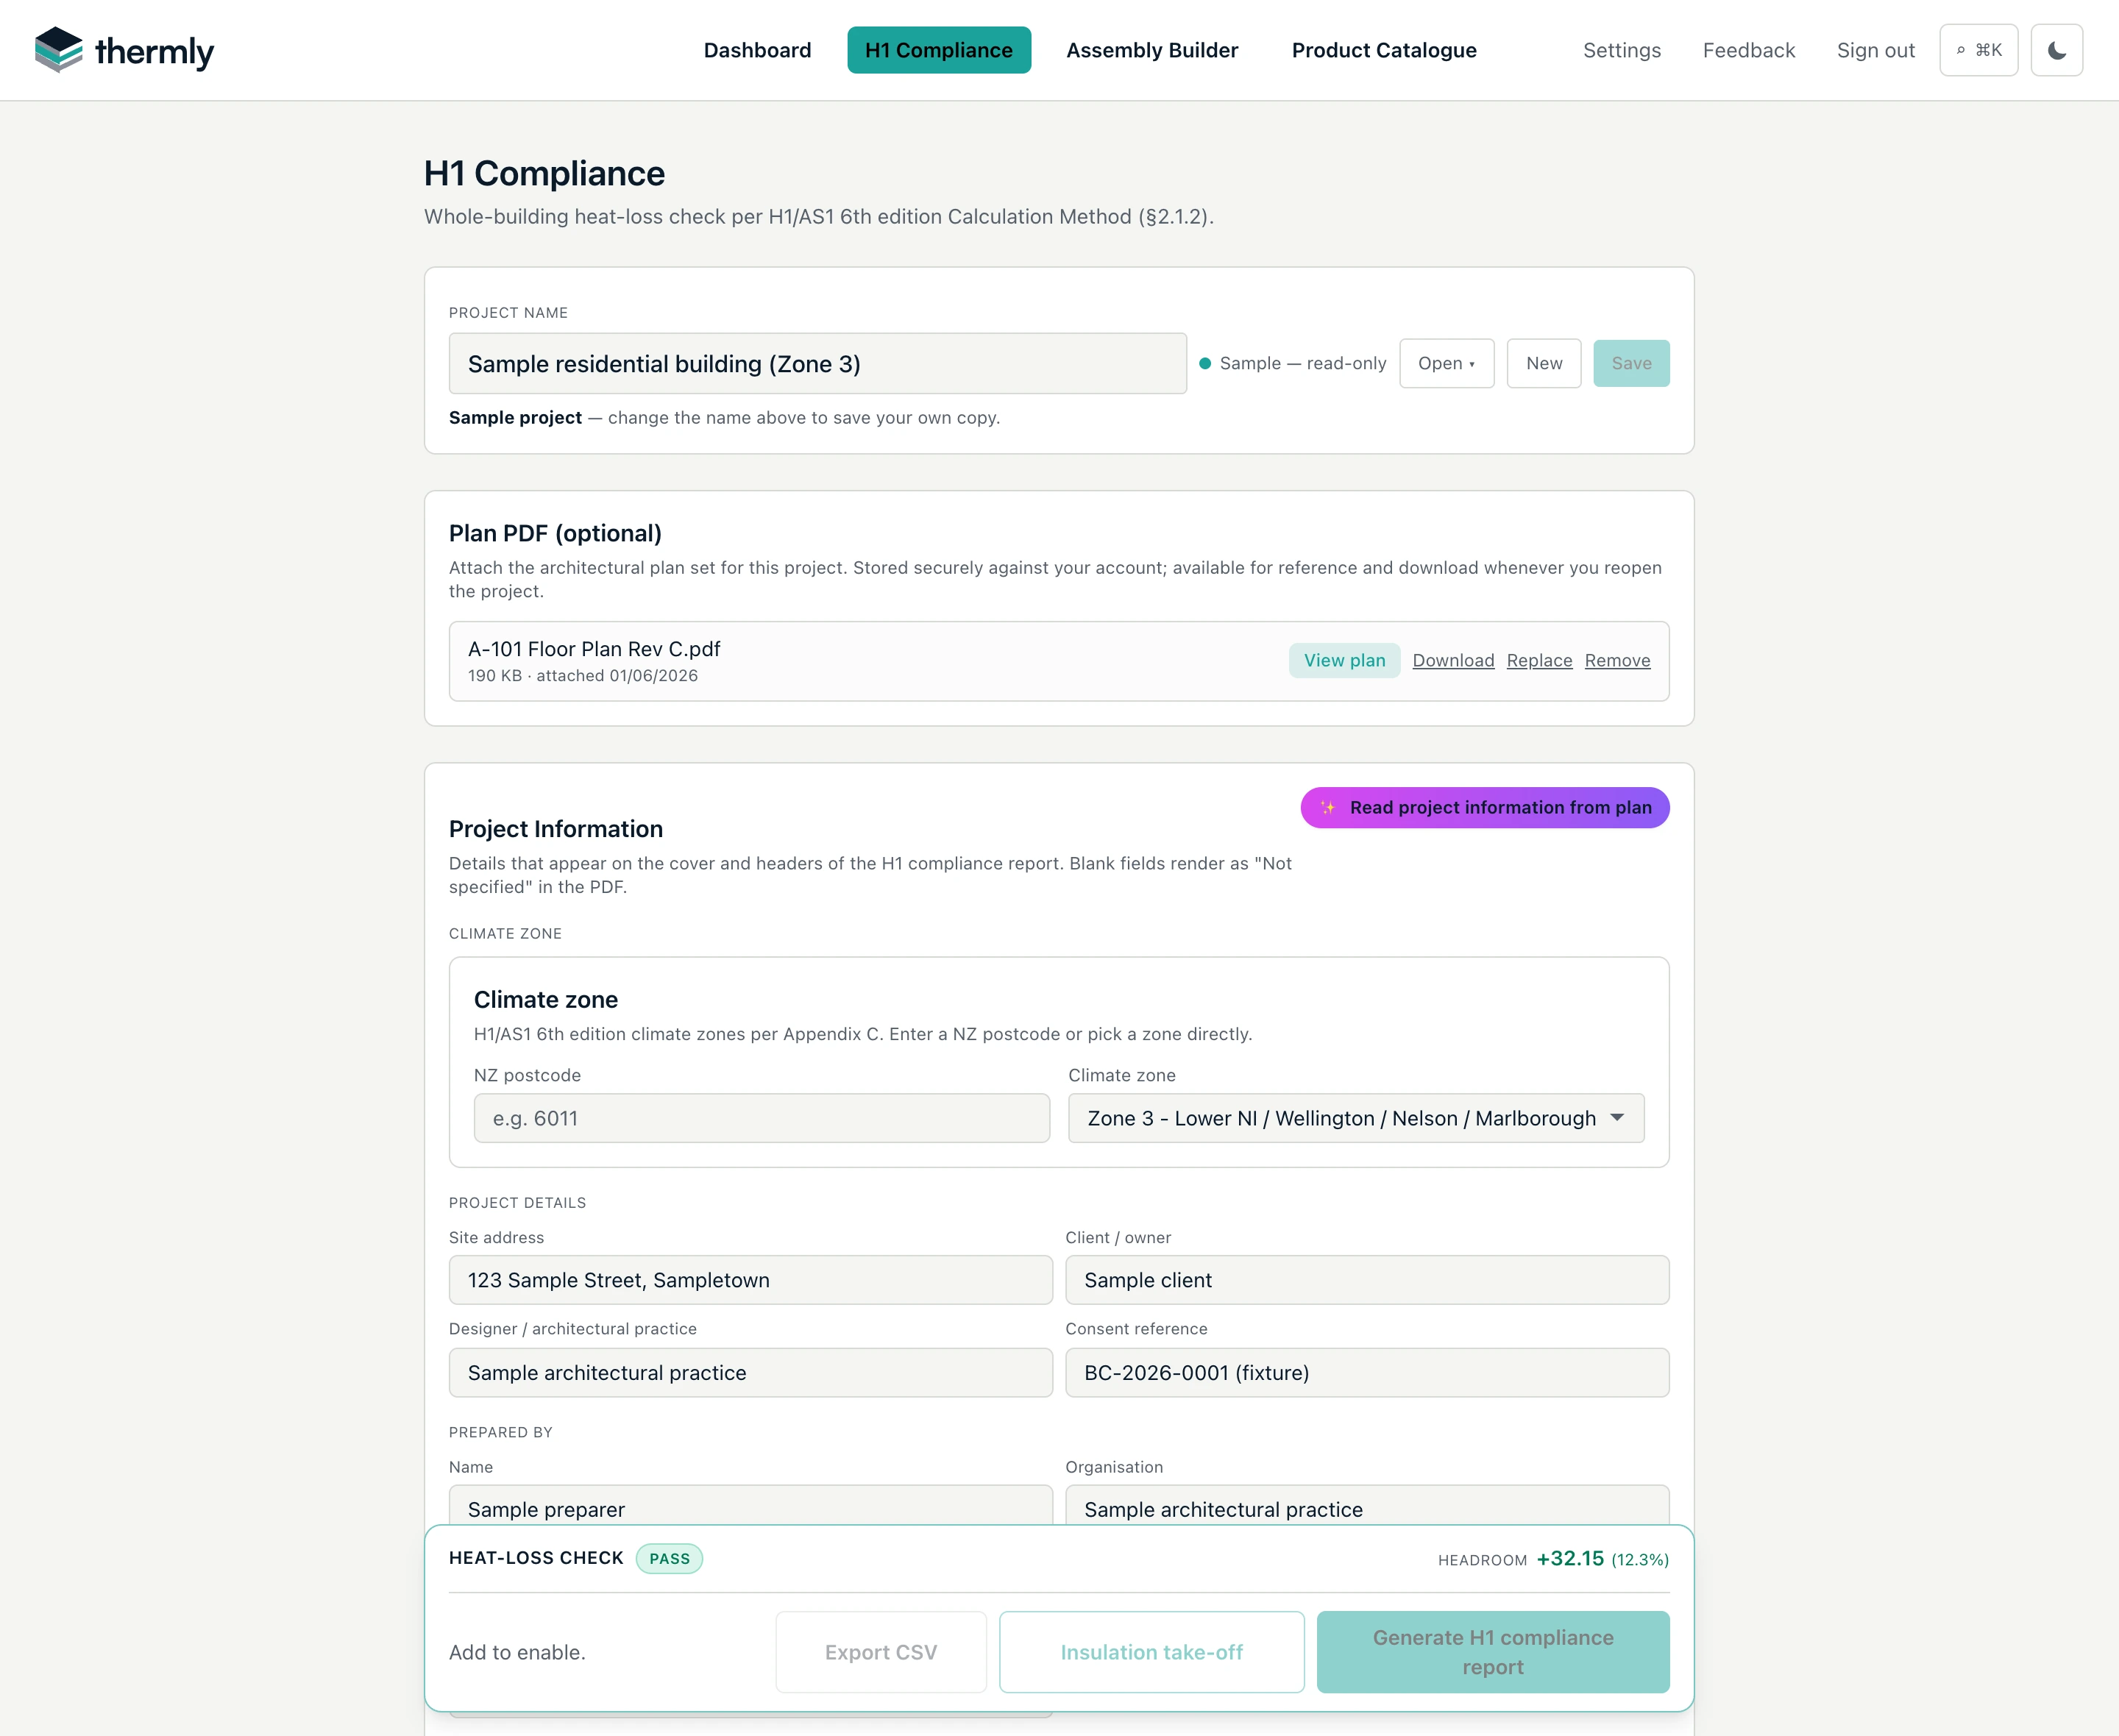
The headline verdict
The overall verdict is Pass or Fail. It folds together the whole-building heat-loss comparison (§2.1.2.6) and the hard rules - the glazing cap (§2.1.2.5) and the minimum construction R-values (§2.1.2.11). If any hard rule fails, the headline fails, even when the heat-loss comparison passes on its own.
The heat-loss check
This is the core of the Calculation Method: your proposed building's heat loss must not exceed the reference building's for its climate zone. Three figures tell the story:
- Proposed (HL) - your building's heat loss, from Equation 2.1.
- Reference (HL) - the reference building's heat loss, from the Table 2.1.2.7 coefficients for the zone.
- Headroom - how much room you have (proposed under reference), as a value and a percentage. Positive headroom passes; negative fails.
On the H1 page the report bar at the foot of the screen carries the verdict and the headroom, which is the one number to watch while you edit; the results card higher up carries the proposed and reference figures behind it. Expand element breakdowns to see the contribution of each element (roof, wall, floor, glazing, door, skylight) on the proposed side, and the reference bucket it is compared against.
Read a FAIL alongside the defaults note. An element whose construction is unfinished has no R-value yet, so it is counted at the conservative §2.1.2.13 default, and that alone can sink the comparison. When any element is at a default the bar says so beside the verdict and names the element types, each a link to the first such row; on a failing result it adds that those constructions should be finished before the result is read as a design failure.
A construction R-value below its reference R is not a failure: the Calculation Method trades element against element, and the design complies on the total heat-loss comparison. The schedules deliberately do not colour a below-reference value red - red and amber are reserved for genuine warning states (failed minimums, applied defaults, values with no stated basis) so a compliant element is never dressed as a defect a checker would query.
Hard-rule checks
Some limits apply regardless of the heat-loss trade-off. Each is shown pass, fail, or not applicable:
- Glazing cap (§2.1.2.5) - wall glazing must be 40% or less of the gross wall area; above that, the Calculation Method does not apply.
- Minimum construction R-values (§2.1.2.11) - roof R2.6, wall R1.0, and floors other than slab-on-ground R1.3 (the clause expressly excludes slab-on-ground floors, which carry no minimum).
- Heated-element minimums (§2.1.2.12) - higher minimums where an element contains embedded heating (heating pipes or cables within the element or its finishes).
A construction can clear the heat-loss comparison and still fail a minimum, so these are surfaced separately. An assembly below its §2.1.2.11 minimum raises a blocking finding - stronger than a caution, because the figure is trustworthy and still not good enough: the clause binds identically in every climate zone (it is checked even before a zone is set) and sits outside the heat-loss comparison, so a surplus elsewhere cannot buy it back. It leads the calculator's warning rail and the report's Critical review items.
Advisory notes
These never change the verdict; they help you catch a take-off that does not add up:
- Take-off reconciliation - opening-versus-element sanity checks (for example, more glazing area than wall), and every missing R-value, named by its schedule tag - "A door (WA1-D2, 2.06 m²) has no R-value yet" - with the exact §2.1.2.13 default being used in the meantime (R0.18 for an opaque door, R0.15 for wall glazing and skylights). Those defaults are conservative; entering the real construction R-values will usually improve the result.
- Opening R-value plausibility (Appendix D) - flags a window, door or skylight R-value that looks out of range. An opening entered with an implausibly small R (below R0.01 - a decimal slip, say 0.005 typed for 0.5) gets the conservative default substituted so its heat loss is still counted, with a warning raised both live and on the report, so a typo can never silently drop an opening out of the calculation.
AI Review: the pre-flight check
The AI Review button beside AI Summary in the report bar runs a one-click review of your current inputs and lists what to look at before generating: gaps (no climate zone, missing envelope elements, empty identity fields), compliance blockers (failed minimums, the glazing cap, a heat-loss comparison that does not pass), and risks (thin headroom, sub-38% wall framing without a recorded demonstration, incomplete build-ups, suspicious opening geometry, a wall or roof below the Clause E3 internal-moisture minimums, a steel frame with no thermal break declared).
With a plan attached, it also checks the project against the drawings, which no calculation can do for itself:
- Each opening against the size the plan states. Every opening whose row carries the plan's own tag is compared with the size the drawing set gives for that tag, from its window and door schedule or from the sizes marked beside each unit. A width that differs is reported either way; a height or area that falls short is reported too, because that is the direction that understates heat loss. A row deliberately larger than the drawing is left alone, since raked heads legitimately exceed the plan's figure and over-stating an opening is the conservative direction. The finding names the figure, the sheet it came from and how it was read.
- Every floor plan traced. A storey is not a term in the H1 comparison, so a storey you never traced is not a missing value the calculation can notice: every check still passes. On a multi-storey set, the review compares the floor plans in the plan set with the pages your take-off drew on and flags any floor plan nothing was traced on, by its sheet title. It cannot tell you a sheet was only half traced; that still needs your eye.
- An alteration's inputs. On an alteration or addition, a not-diminished comparison that is not met, or one left incomplete by a missing before-state basis, comes back as an issue. A replacement opening that performs below its recorded before-state, and a glazing cap met on only one of the two permitted bases, are raised as items to confirm, and the scope of the section 112 route is noted.
The deterministic checks are free, work on unfinished projects (the gaps come back as findings rather than a refusal), and are computed server-side from a fresh compliance recomputation - the review reads the same set of warnings the report is built from (the set its optional Review items section prints), so the two can never disagree. Each finding has a stable identity, a fixed severity and a clause pointer to verify against, in a floating window you can park beside the form.
An AI pass joins in with the problems only judgement can catch (AI features are on for every account by default; where an administrator has switched them off, the deterministic checks above still run): the plan's insulation spec disagreeing with your chosen build-ups, the window schedule not matching the openings you entered, elements the plan shows but the project lacks, a climate zone that does not fit the site address. The AI is deliberately boxed in - it reads a digest of engine-computed results, never calculates a number, and can only raise findings from the same fixed rulebook, so severities and clause citations are stamped by the application. AI-raised findings carry an AI tag, and the window says plainly that AI can make mistakes.
The review is advisory only - it never issues a compliance verdict, and nothing from it appears on the report PDF. It saves with the project and re-generates only when your inputs actually change, so reopening a project shows its last review instantly at no cost. The window says what it is doing: that it is checking a saved review against your current inputs, that it is running the review again (with the previous findings dimmed until the new ones arrive), or, with the window parked beside the form while you work, that you have edited the project since the review ran, with a Review again link. Nothing re-runs by itself, so working through a list of findings never spends AI reads you did not ask for. The built-in sample projects ship with a pre-computed review so every account can see the feature in full.
What prints on the report, and what stays on the form
The report keeps to results; the cautions stay where you can act on them.
Critical review items is the one warning section that prints without being asked for, and it prints only when it has something in it. It is reserved for findings that block reliance on the report: a construction below its §2.1.2.11 minimum, and a construction whose claimed R-value is more than its own layer build-up supports. A report with neither carries no such section.
Everything else - a supplied value with no stated basis, sub-38% framing without a recorded demonstration, plausibility flags, a construction below the Clause E3 internal-moisture minimums, a downlight derate's working - is shown on the H1 page and in AI Review. It reaches the PDF only if you switch on Review items under Settings → Report, which is off by default. Each framed build-up card always declares its framing fraction and basis, whatever the settings.
Alterations and additions
On an alteration or addition the verdict above is computed over the new building work only, and the results panel adds an Existing building fabric (Building Act s 112) card: the existing elements excluded as unchanged, the glazing cap on both bases MBIE allows, and the not-diminished comparison for the fabric the work alters. The report carries the same content in a section of its own.
Cross-referencing the PDF
The report is built to be checked against the plan. The Schedule of building elements lists each wall, roof and floor by its tag and name (WA1, RO1, FL1, SF1 …) - the same identifiers the plan captions and legend use - and each opening by its element-qualified tag (WA1-W2 is window W2 on wall WA1, your own plan tag carried through after the hyphen), so a reviewer reads a schedule row and goes straight to the same mark on the drawings. Each construction build-up card prints a colour bar matching the element's plan colour, so a reviewer can read a card and find the same-coloured element on the drawing at a glance. The header carries the project's save version and workflow status, the footer the Thermly version that generated it, and the optional revision history section lists the project's saved versions. The full section list is under Generating your H1 report.
Project status
A project's status travels with the report:
| Status | Meaning |
|---|---|
| Draft | Working state; report carries a preview watermark. |
| In Review | Set aside for a check; still editable, still watermarked. |
| Submitted | Awaiting final sign-off; locked against edits (withdraw to Draft to keep editing). Report prints without the watermark. |
| Approved | Final and locked. Report prints without the watermark. Copy it to revise. |
A report generated at Submitted or Approved is frozen as a document of record: generating it again returns the same PDF. See Revising and re-generating.
Review comments are not tied to a status - colleagues on a shared project can comment against elements at any time, and a submitted project stays reviewable.
Next
- How Thermly calculates compliance - the method behind the numbers.
- Generating your H1 report.