
Appearance
Working from a plan or entering areas
Thermly gives every element an area and an assembly. The assembly is the same either way; the area can arrive two ways, and you can choose per element on the same project.
The short answer
- Have a plan and want the full paper trail? Work from the plan.
- Already have the areas in hand? Enter them directly.
Both feed the identical calculation and produce the identical report. One is not "more compliant" than the other.
Working from the plan (favoured)
Upload the plan set, calibrate once, and trace the elements off the drawing. It takes a little longer than typing numbers, and it earns four things that direct entry cannot:
- A measured take-off. Areas come from the drawing at a calibrated scale, with openings netted out of walls and roofs and pitch applied to sloped roofs. The measurement is visible and checkable, not a number of unknown origin.
- An insulation take-off. Because the areas are tied to real elements and products, Thermly can produce a procurement schedule - product, area, and order quantity - from the same measure. See Generating your insulation take-off.
- Spatial resolution. A wall run traced on the plan, an opening dropped on the wall it belongs to, a skylight on its roof: the geometry is unambiguous, and it appears as a marked-up diagram in the report.
- A plan-linked project. The report records which plan set the areas were measured from, and the project stays attached to that plan for reference, revision, and review.
The plan-first path is also where the assistive tooling lives: window and door sizes prefill from the plan's own text call-outs or, by the opening's number, from its window and door schedule, Wall take-off assist can pick complete wall runs off a vector plan's line-work, the roof and floors can be derived from the traced walls in one click, and the AI Review's plan cross-checks (insulation spec vs chosen build-ups, window schedule vs entered openings) have a plan to check against. This is why the plan-first path is the one the walkthroughs teach.
Entering areas directly
If you already have the areas - from a QS take-off, a schedule, or an earlier measure - type them straight into the element rows. It is the faster route when the numbers are already trustworthy and in hand, and the compliance calculation is exactly the same.
Dimension fields (wall length × stud height, window and door width × height) take metres or millimetres - one Enter dimensions in switch at the top of the Building envelope sets the unit for all of them, so you can type sizes straight off a plan, which usually quotes openings in millimetres. Values are always stored in metres, so switching units never changes a saved project or the calculated areas.
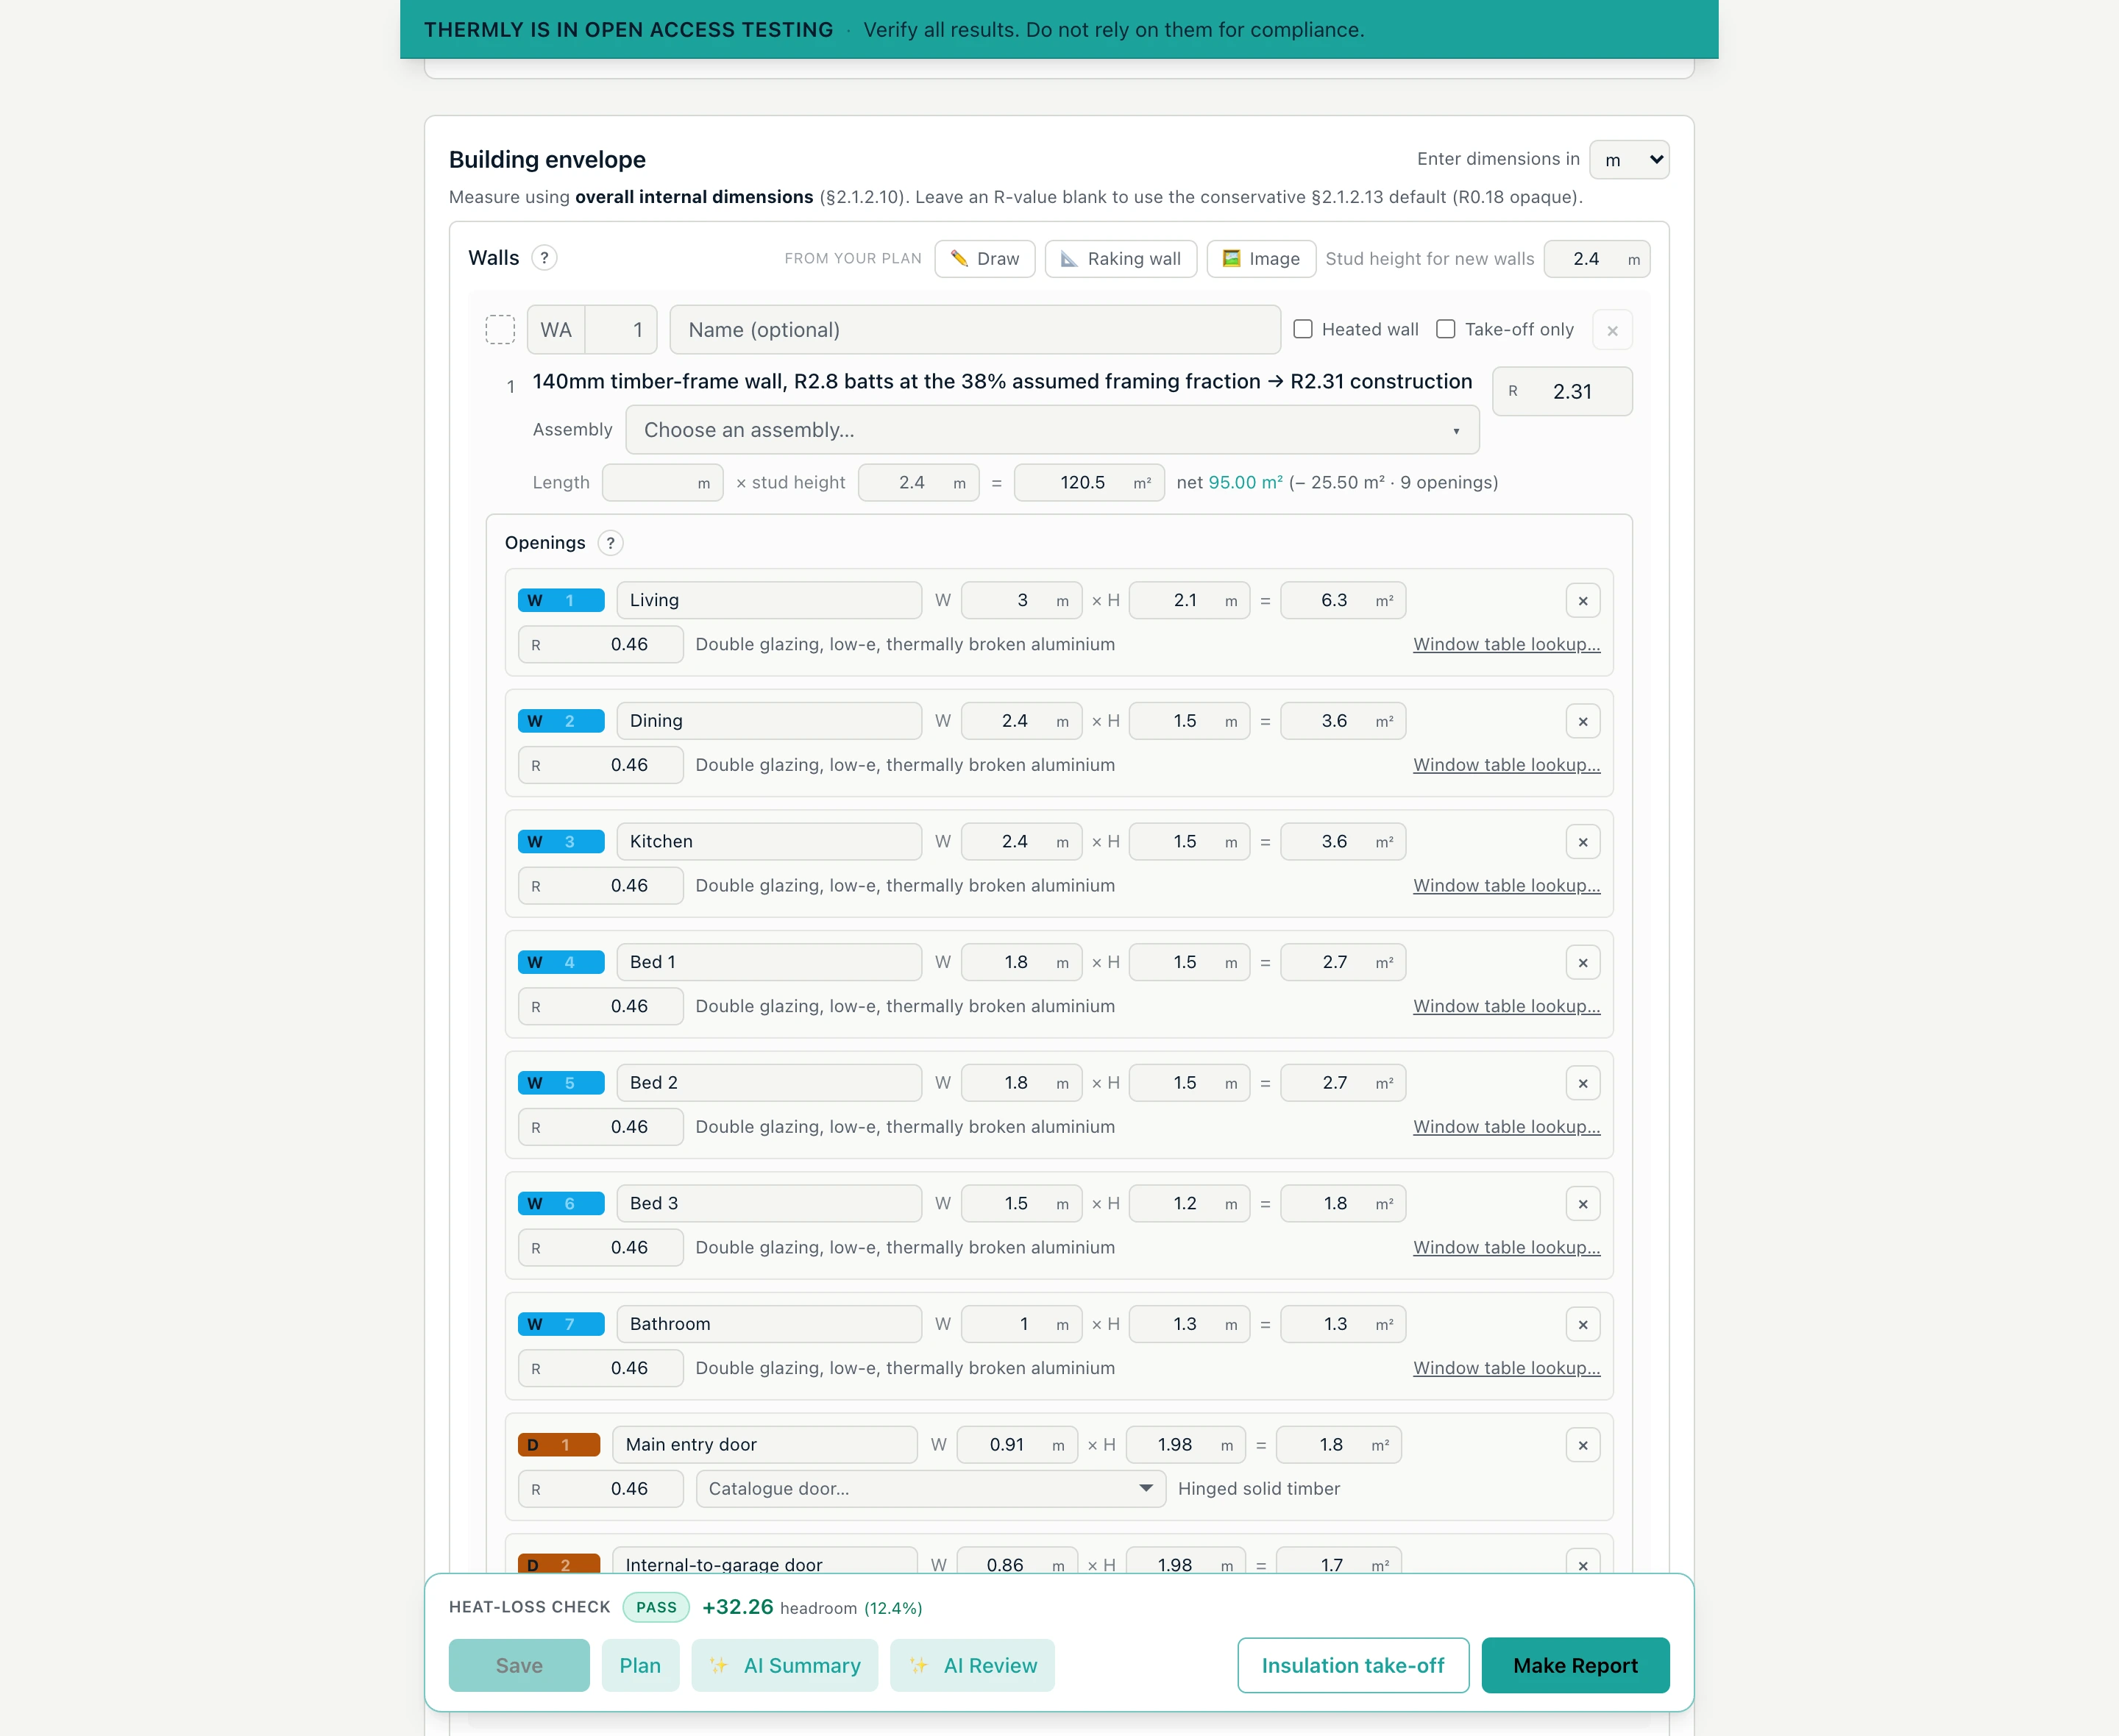
Windows and doors are entered under the wall they sit in, from + Window and + Door in its Openings panel, and skylights under their roof from + Skylight. Each takes a width × height (or an area) and an R-value: a window's from the Window table lookup…, a door's typed or picked with Catalogue door…. The wall's line shows the net area left once its openings are taken out, so there is no separate arithmetic to do.
What you give up by skipping the plan is the four items above: there is no measured diagram in the report, and the insulation take-off has less to work from. You can still attach the plan for reference without taking off from it, and you can switch an element to a plan take-off later.
Mixing the two
You do not have to choose once for the whole job. Trace the walls off the plan and type in a floor area you already have; take off a complex roof and enter a simple garage wall by hand. Each element stands on its own.
See also
- The plan take-off - the toolbar and how to trace each element.
- Uploading and calibrating your plan.
- Setting up a project.