
Appearance
What Thermly does
Thermly is a thermal-performance calculator and compliance-report generator for the New Zealand building industry. You describe your building's elements - its walls, roofs, floors and their openings - and Thermly computes each element's construction R-value, runs the NZBC Clause H1 (Energy Efficiency) whole-building heat-loss check, and produces a consent-ready H1 compliance report.
It is built for the people who prepare H1 documentation: architects, building designers, and engineers working to H1/AS1 6th edition.
Thermly is a professional tool
Thermly does the thermal calculation and produces the documentation. You, the submitting professional, review and certify it.
This is the same relationship you have with any professional tool. Your accounting software does the bookkeeping arithmetic and produces the statements; the accountant reviews and certifies the accounts. Thermly does the H1 thermal calculation and produces your report; you review it and certify the compliance of what you submit.
Thermly does not certify, guarantee, or approve a compliant outcome, and it does not replace your professional judgement. It computes construction R-values by the isothermal-planes method, runs the heat-loss comparison, and flags values that look unusual so you can check them. The decision that a result is correct and complete for a given building is yours. See Who is responsible for a submitted report?
What it produces
- An H1 compliance report (PDF) - the whole-building heat-loss check, a per-element construction schedule with R-value build-ups, the hard-rule checks, the required disclosures, your marked-up plan diagrams, and a designer/reviewer declaration block. This is the document you review and attach to a building-consent application.
- An insulation take-off (PDF) - a procurement schedule listing which insulation product goes in each element and how much to order, measured from the same plan take-off. See Generating your insulation take-off.
- A construction R-value for every wall, roof and floor, computed by the NZS 4214:2006 isothermal-planes method.
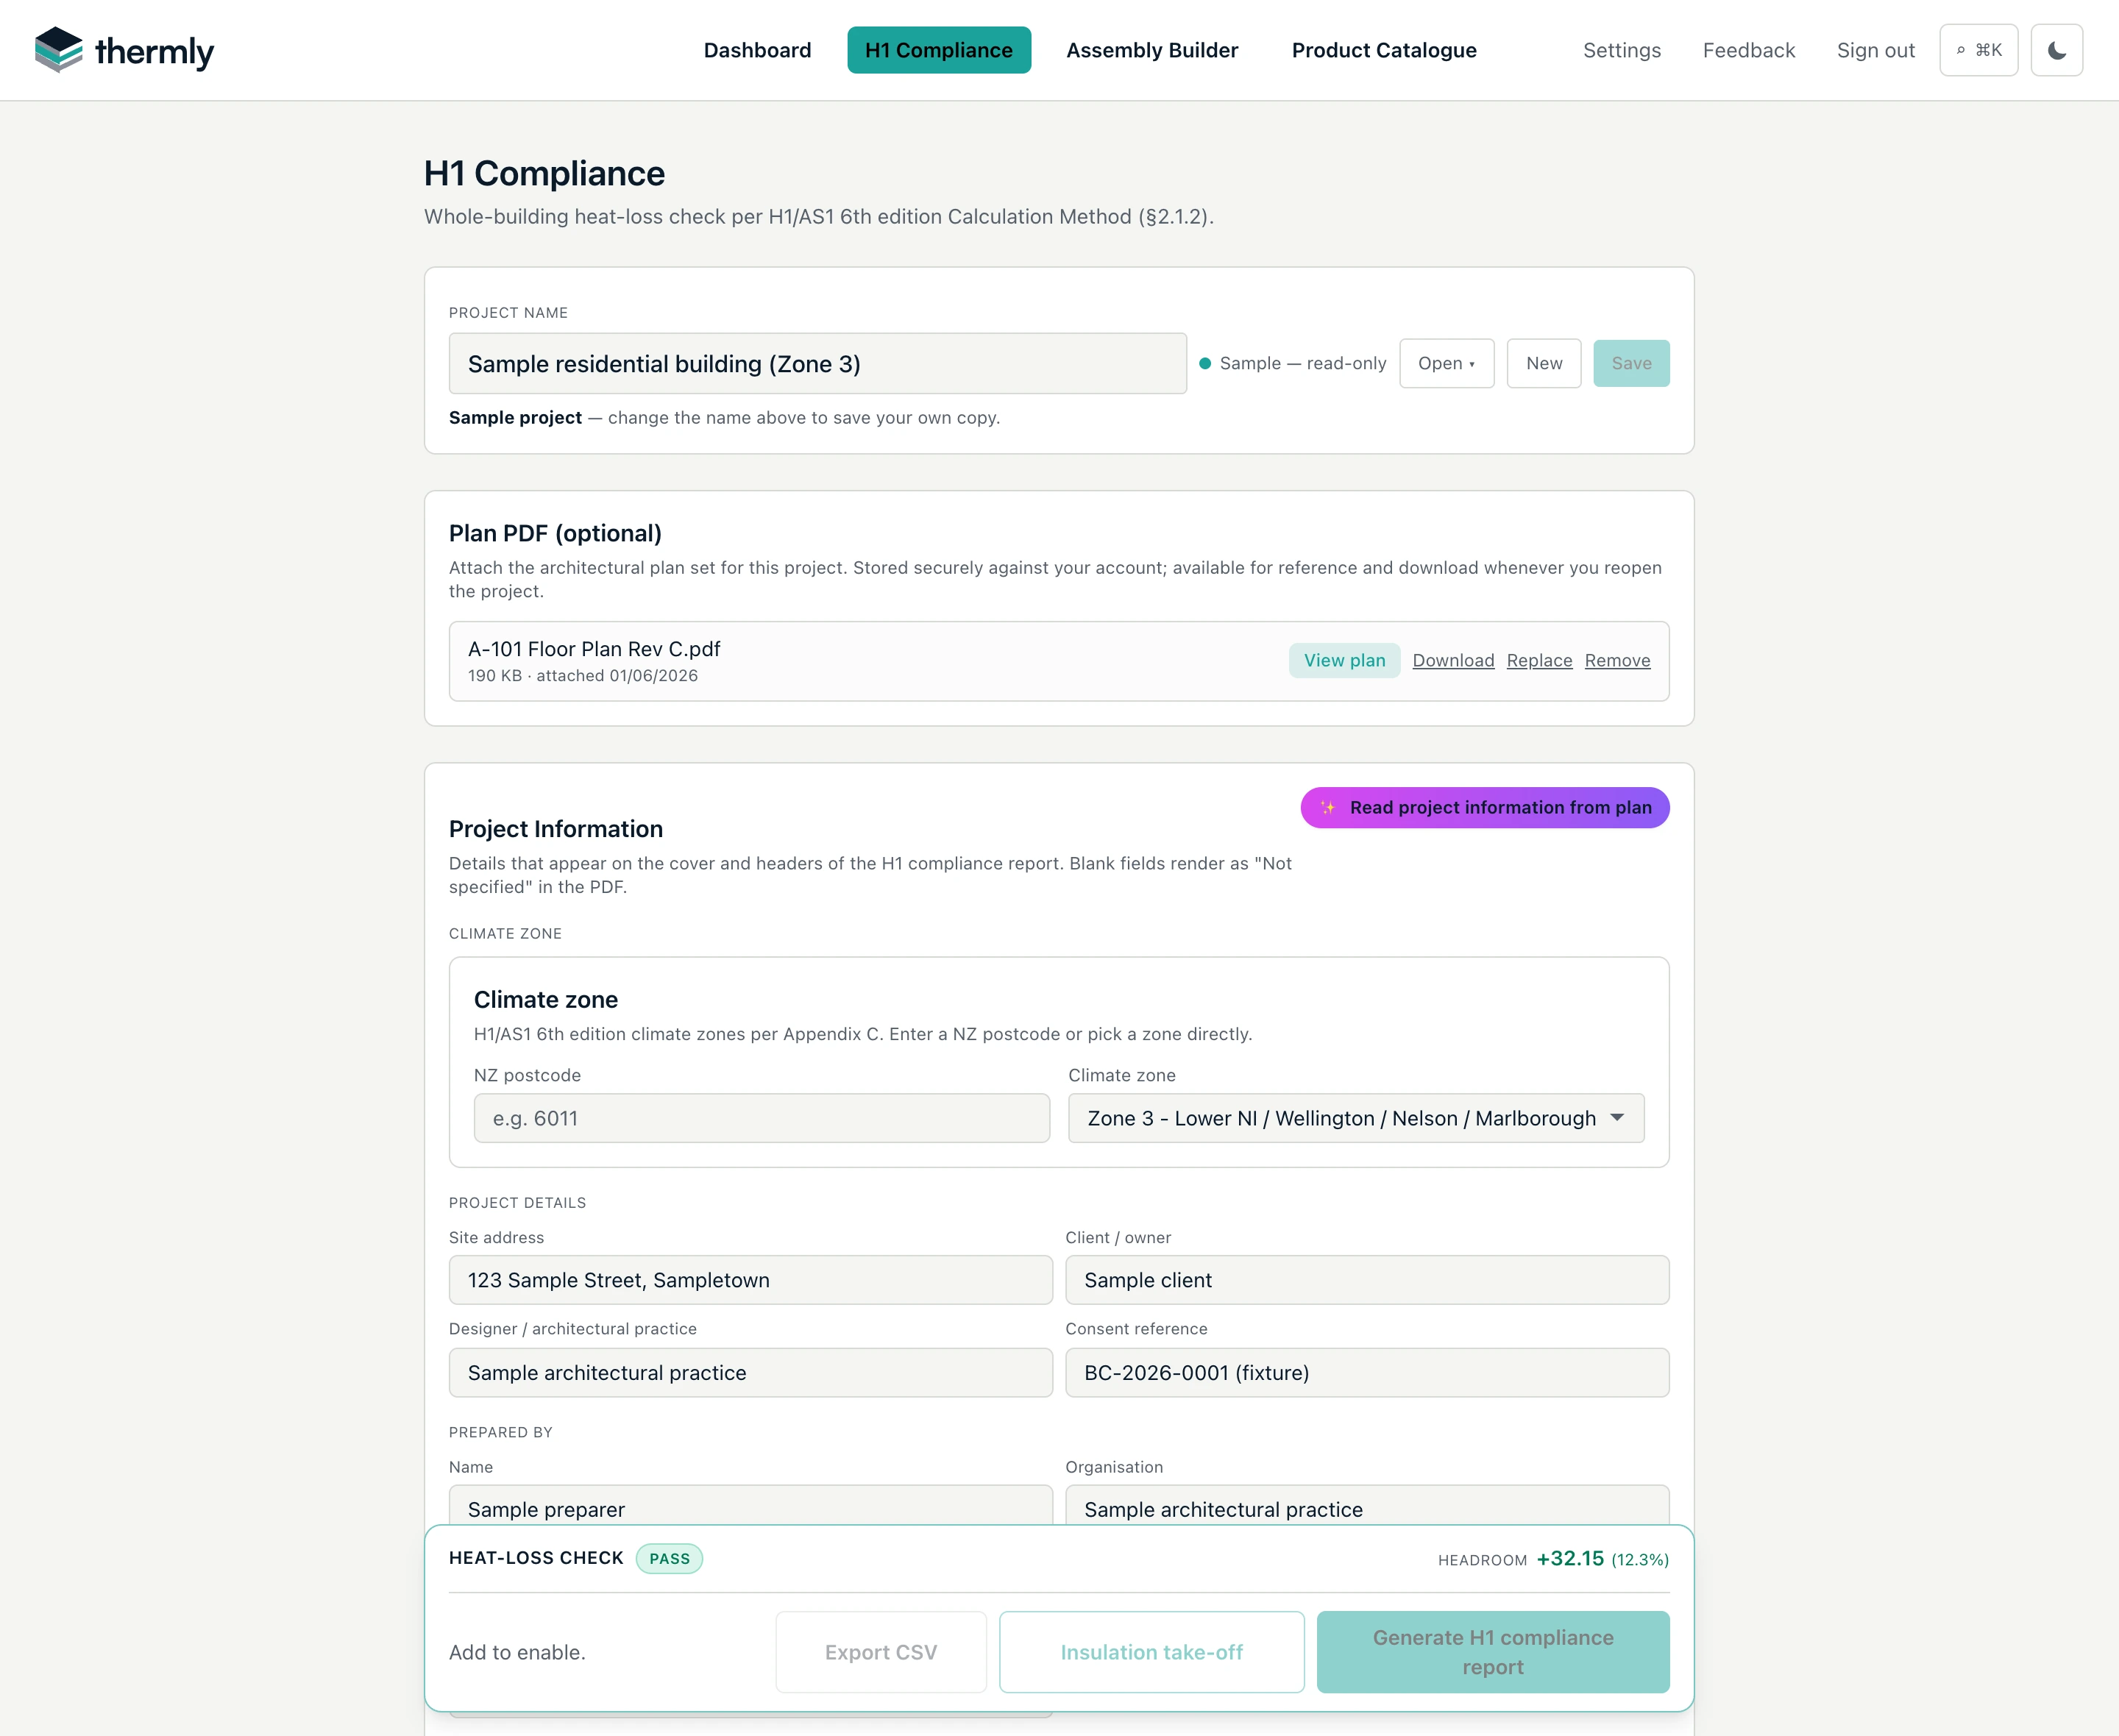
- A live compliance verdict - PASS or FAIL, with the headroom against the reference building, updated as you change the design.
Every element needs an area and an assembly
An H1 report is built element by element. For each wall, roof and floor, Thermly needs two things:
- its area - how many square metres of that element the building has, and
- its assembly - the layer build-up (framing, insulation, linings, cladding, cavities) that gives the element its construction R-value.
You provide the area either by taking it off a plan or by entering it directly. You provide the assembly by building one in the Assembly Builder or by starting from one of the sample assemblies Thermly ships for walls, roofs and floors. The samples let you produce a first result immediately, then swap in your real build-ups as you go.
Two ways to get your areas
Thermly supports two workflows, and you can mix them per element:
- Work from the plan (favoured). Upload the architectural plan set, calibrate the scale once, and trace walls, roofs, floors and openings straight off the drawing. You get measured areas, a marked-up diagram in the report, an insulation take-off, and a project that stays linked to the plan it was measured from.
- Enter areas directly. If you already have the areas (from a QS take-off, a spreadsheet, or an earlier measure), type them straight in. This is quicker when the numbers are already in hand.
Neither is "the compliance mode" - the calculation and the report are identical whichever way the area arrived. Working from a plan or entering areas makes the case for each.
New buildings, and alterations and additions
Most projects are new building work, where every element goes into the heat-loss comparison. For work on an existing building, switch the project to Alteration or addition and mark each element as new, existing and unchanged, or existing and altered. Thermly then compares only the new work against the reference building, and checks separately that the altered existing fabric performs no worse than it did before. See Alterations and additions.
The main areas of the app
| Where | What it is |
|---|---|
| Dashboard | Your saved H1 projects and assemblies, with folders and shared folders. Start here. |
| H1 Compliance | The project workspace: plan, climate zone, elements, the live verdict, and the report and take-off buttons. |
| Assembly Builder | Build and save reusable wall, roof and floor assemblies from layers and products. |
| Product Catalogue | The sourced NZ product reference - insulation, linings, cladding and more, each with its source shown. |
| Settings | Your profile, security (password and passkeys), organisation, plan-markup defaults and report options. |
Press ⌘K (Ctrl+K on Windows) anywhere to quick-open a project or jump between areas.
Where to go next
- New to Thermly? Follow Your first H1 report end to end - or open one of the read-only sample projects on your Dashboard (the first is "123 Sample Street, Sampletown") to explore a finished job, and Copy to edit to experiment on it.
- Want a quick indicative check before you sign in? The free H1 calculator on thermly.nz needs no account: type your areas, pick from a short list of generic constructions (or enter an R-value), and the same engine returns an indicative PASS or FAIL. It is for early design decisions, not for a consent application.
- Deciding how to start a job: Working from a plan or entering areas.
- Gathering inputs: What you need before you start.